

Listing Courtesy of: MARIS - IDX as distributed by MLS GRID / Listed By: Darren Ellis, Century 21 Ashland Realty
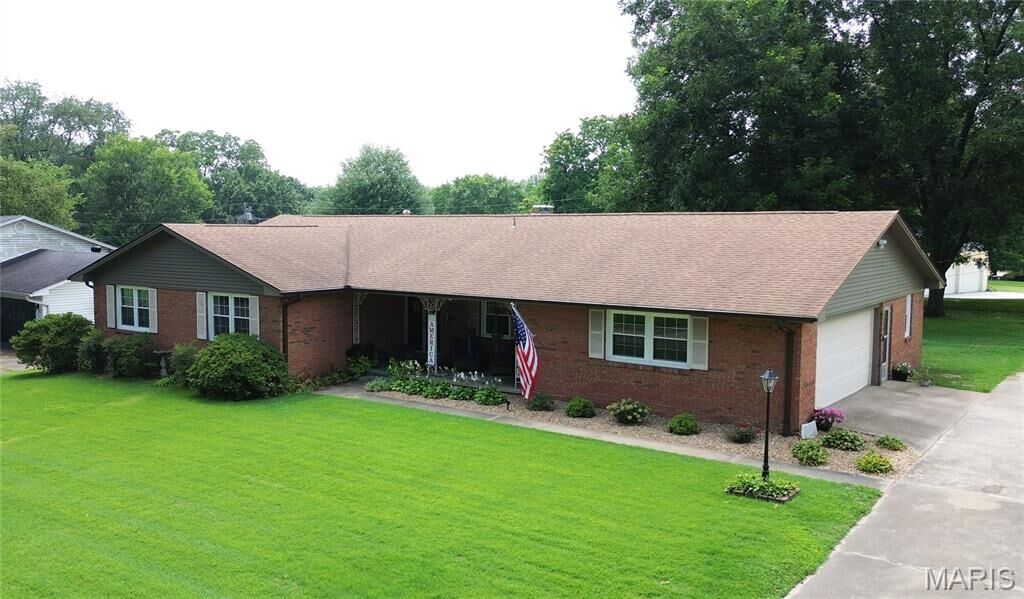
1229 Fairlane Drive Cape Girardeau, MO 63701
Pending (65 Days)
$349,000 (USD)

Description
MLS #:
26051558
26051558
Taxes
$1,938(2025)
$1,938(2025)
Lot Size
0.36 acres
0.36 acres
Type
Single-Family Home
Single-Family Home
Year Built
1962
1962
School District
Cape Girardeau 63
Cape Girardeau 63
County
Cape Girardeau County
Cape Girardeau County
Listed By
Darren Ellis, Century 21 Ashland Realty
Source
MARIS - IDX
Last checked Oct 15 2026 at 12:46 PM GMT+0000
MARIS - IDX
Last checked Oct 15 2026 at 12:46 PM GMT+0000
Bathroom Details
- Full Bathrooms: 3
Interior Features
- Microwave
- Disposal
- Dishwasher
- High Speed Internet
- Granite Counters
- Entrance Foyer
- Crown Molding
- Ceiling Fan(s)
- Laundry: Main Level
- Stainless Steel Appliance(s)
- Bar
- Free-Standing Electric Oven
- Center Hall Floorplan
Subdivision
- Wilson/Groves
Lot Information
- City Lot
Property Features
- Fireplace: Wood Burning
- Fireplace: See Through
- Fireplace: Gas Log
Heating and Cooling
- Natural Gas
- Forced Air
- Central Air
- Ceiling Fan(s)
Basement Information
- 8 Ft + Pour
- Partially Finished
- Storage Space
- Bathroom
Exterior Features
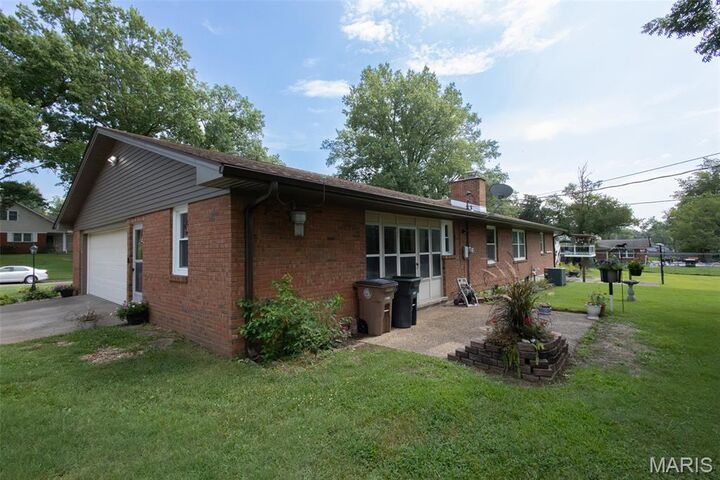
- Roof: Architectural Shingle
Utility Information
- Utilities: Natural Gas Connected, Cable Available
- Sewer: Public Sewer
School Information
- Elementary School: Alma Schrader Elem.
- Middle School: Central Jr. High
- High School: Central High
Garage
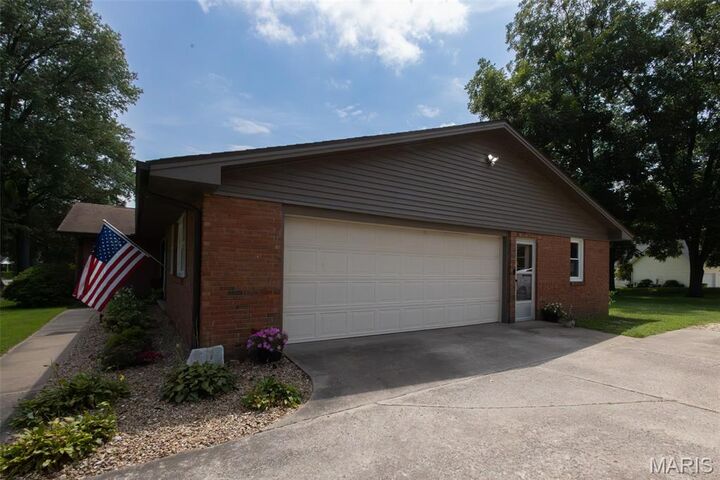
- Attached Garage
Parking
- Garage Door Opener
- Garage
- Driveway
- Concrete
- Workshop In Garage
- Garage Faces Side
Stories
- One
Living Area
- 3,177 sqft
Location
Estimated Monthly Mortgage Payment
*Based on Fixed Interest Rate withe a 30 year term, principal and interest only
Listing price
Down payment
%
Interest rate
%Mortgage calculator estimates are provided by C21 Premiere Realty and are intended for information use only. Your payments may be higher or lower and all loans are subject to credit approval.
Disclaimer: Square footage is based on information available to agent, including County records. Information has not been verified by agent and should be verified by buyer.
Based on information submitted to the MLS GRID as of 10/15/2026 12:46. All data is obtained from various sources and may not have been verified by broker or MLS GRID. Supplied Open House Information is subject to change without notice. All information should be independently reviewed and verified for accuracy. Properties may or may not be listed by the office/agent presenting the information.





Welcome to a beautifully appointed residence offering over 2,100 square feet of refined living space, three bedrooms, and three full baths. Designed for both elegant entertaining and comfortable everyday living, this impressive home features three fireplaces and three distinct living areas, providing warmth, character, and exceptional versatility throughout.
At the heart of the home is a stunning, oversized kitchen, thoughtfully updated with beautiful granite countertops, premium stainless-steel appliances, and abundant workspace. The expansive design creates a sophisticated gathering space that is equally suited for intimate meals or entertaining family and friends.
The finished lower level is truly an entertainer's retreat, featuring a private theater room, stylish wet bar, full bathroom, and an enormous storage area offering both luxury and practicality. Whether hosting a movie night, enjoying a game-day gathering, or simply relaxing with friends, this space delivers an elevated experience.
With its generous living spaces, upscale kitchen, multiple fireplaces, impressive finished basement, and exceptional entertaining amenities, this home offers a rare combination of comfort, sophistication, and versatility. A distinctive property with the space and features to truly make everyday living feel extraordinary.