

Listing Courtesy of: MARIS - IDX as distributed by MLS GRID / Listed By: Tara Newell-Koehler, Century 21 Ashland Realty
1725 Georgia Street Cape Girardeau, MO 63701
Active (52 Days)
$259,900 (USD)
Description
MLS #:
26054521
26054521
Taxes
$1,253(2025)
$1,253(2025)
Lot Size
0.28 acres
0.28 acres
Type
Single-Family Home
Single-Family Home
Year Built
1980
1980
School District
Cape Girardeau 63
Cape Girardeau 63
County
Cape Girardeau County
Cape Girardeau County
Listed By
Tara Newell-Koehler, Century 21 Ashland Realty
Source
MARIS - IDX
Last checked Oct 15 2026 at 12:46 PM GMT+0000
MARIS - IDX
Last checked Oct 15 2026 at 12:46 PM GMT+0000
Bathroom Details
- Full Bathrooms: 2
Interior Features
- Laundry: In Basement
- Microwave
- Dishwasher
- Separate Dining
- Laundry: Main Level
- Refrigerator
- Stainless Steel Appliance(s)
- Free-Standing Electric Range
- Electric Water Heater
- Other
Subdivision
- Rl Wilson
Lot Information
- City Lot
Heating and Cooling
- Gas
- Central Air
- Ceiling Fan(s)
Basement Information
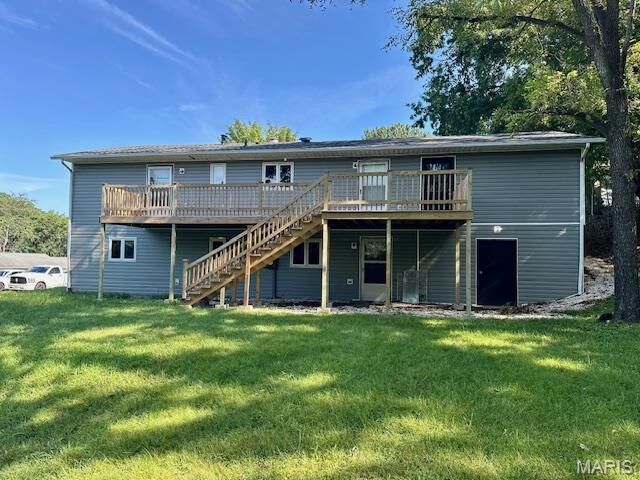
- Walk-Out Access
- Egress Window
- 9 Ft + Pour
- Sleeping Area
- Exterior Entry
- Finished
Exterior Features
- Roof: Architectural Shingle
Utility Information
- Utilities: Natural Gas Connected, Electricity Connected, Cable Available, Sewer Connected
- Sewer: Public Sewer
School Information
- Elementary School: Blanchard Elem.
- Middle School: Central Jr. High
- High School: Central High
Garage
- Attached Garage
Parking
- Garage Faces Front
- Garage
- Concrete
Stories
- One
Living Area
- 2,352 sqft
Location
Estimated Monthly Mortgage Payment
*Based on Fixed Interest Rate withe a 30 year term, principal and interest only
Listing price
Down payment
%
Interest rate
%Mortgage calculator estimates are provided by C21 Premiere Realty and are intended for information use only. Your payments may be higher or lower and all loans are subject to credit approval.
Disclaimer: Square footage is based on information available to agent, including County records. Information has not been verified by agent and should be verified by buyer.
Based on information submitted to the MLS GRID as of 10/15/2026 12:46. All data is obtained from various sources and may not have been verified by broker or MLS GRID. Supplied Open House Information is subject to change without notice. All information should be independently reviewed and verified for accuracy. Properties may or may not be listed by the office/agent presenting the information.





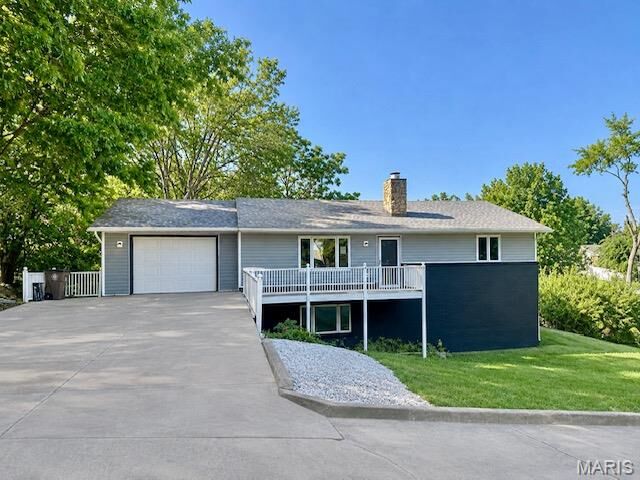
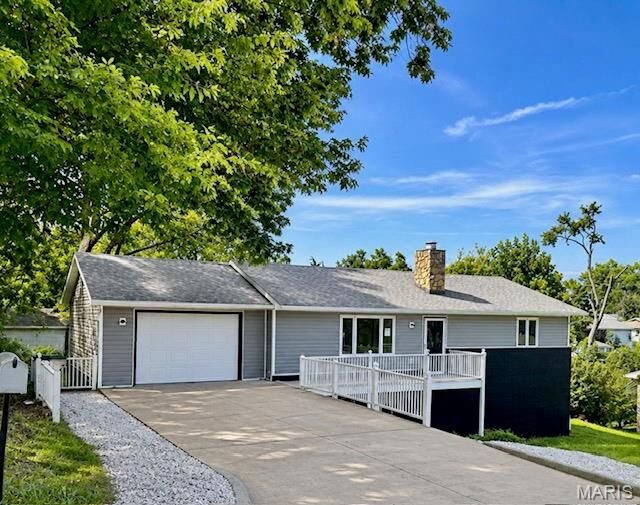
The spacious floor plan provides plenty of room to spread out, with multiple living areas and a finished lower level that adds even more flexibility for entertaining, relaxing, working from home, or accommodating guests. Laundry facilities on both levels provide effortless convenience and functionality for daily living. Step outside to enjoy the patio and generous outdoor living space—perfect for gatherings or quiet evenings at home.
With numerous updates already completed and plenty of space inside and out, this move-in-ready home offers a wonderful combination of comfort, functionality, and convenience. Schedule your private showing today!