

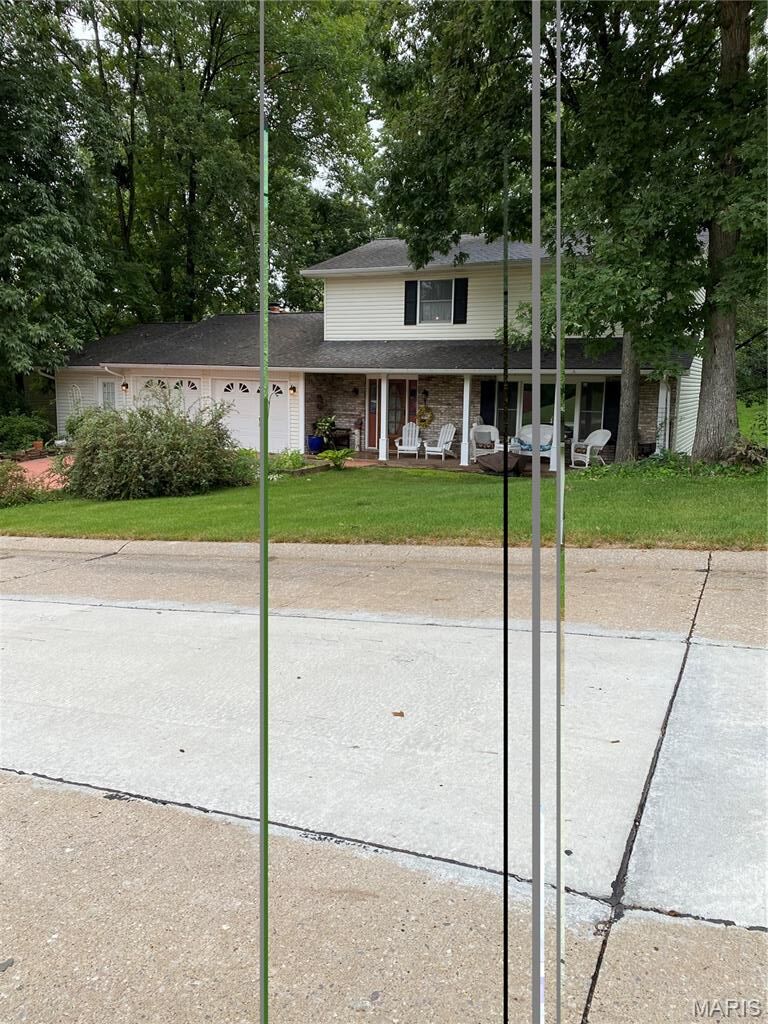
Listing Courtesy of:  MARIS as distributed by MLS GRID / Listed By: Barbara Giddens, Century 21 Ashland Realty
 MARIS as distributed by MLS GRID / Listed By: Barbara Giddens, Century 21 Ashland Realty
 2010 Pamela Drive Cape Girardeau, MO 63701
Active (0 Days)
$324,000 (USD)
Description
MLS #:
26062027
26062027
Taxes
$2,106(2025)
$2,106(2025)
Lot Size
0.3 acres
0.3 acres
Type
Single-Family Home
Single-Family Home
Year Built
1986
1986
School District
Cape Girardeau 63
Cape Girardeau 63
County
Cape Girardeau County
Cape Girardeau County
Listed By
Barbara Giddens, Century 21 Ashland Realty
Source
MARIS
Last checked Sep 25 2026 at 4:45 PM GMT+0000
MARIS
Last checked Sep 25 2026 at 4:45 PM GMT+0000
Bathroom Details
- Full Bathrooms: 3
- Half Bathroom: 1
Interior Features
- Dishwasher
- Disposal
- Workshop/Hobby Area
- Refrigerator
- Water Softener
- Bookcases
- Walk-In Closet(s)
- Microwave
- Wet Bar
- Double Oven
- Range Hood
- Ice Maker
- Accessibility: Stair Lift
- Vented Exhaust Fan
- Kitchen/Dining Room Combo
- Electric Water Heater
- Shower
- Separate Dining
- Tub
- Laundry: Washer Hookup
- Entrance Foyer
- Separate Shower
- Laundry: Laundry Room
- Chandelier
- Laundry: In Basement
- Laundry: Electric Dryer Hookup
- Free-Standing Electric Oven
- Smart Thermostat
- Built-In Electric Range
- Crown Molding
- Self Cleaning Oven
Subdivision
- Woodland Hills Estate
Lot Information
- Some Trees
- Back Yard
- Front Yard
- City Lot
Property Features
- Fireplace: Family Room
- Fireplace: Insert
- Fireplace: Wood Burning
- Fireplace: Blower Fan
- Fireplace: Masonry
- Fireplace: Heatilator
Heating and Cooling
- Heat Pump
- Electric
- Central Air
- Ceiling Fan(s)
Basement Information
- Sleeping Area
- Finished
- Walk-Out Access
- Storage Space
- Bathroom
- Daylight/Lookout
- Exterior Entry
Exterior Features
- Roof: Composition
- Roof: Asphalt
Utility Information
- Utilities: Electricity Available, Water Available, Cable Available, Electricity Connected, Sewer Connected
- Sewer: Public Sewer
School Information
- Elementary School: Alma Schrader Elem.
- Middle School: Central Jr. High
- High School: Central High
Garage
- Attached Garage
Parking
- Garage Door Opener
- Workshop In Garage
- Storage
- Driveway
- Garage Faces Front
Stories
- Two
Living Area
- 2,996 sqft
Location
Estimated Monthly Mortgage Payment
*Based on Fixed Interest Rate withe a 30 year term, principal and interest only
Listing price
Down payment
%
Interest rate
%Mortgage calculator estimates are provided by C21 Premiere Realty and are intended for information use only. Your payments may be higher or lower and all loans are subject to credit approval.
Disclaimer: Copyright 2026 Mid America Regional Information Systems (MARIS). All rights reserved. This information is deemed reliable, but not guaranteed. The information being provided is for consumers’ personal, non-commercial use and may not be used for any purpose other than to identify prospective properties consumers may be interested in purchasing. Data last updated 9/25/26 09:45
Based on information submitted to the MLS GRID as of 9/25/2026 16:45. All data is obtained from various sources and may not have been verified by broker or MLS GRID. Supplied Open House Information is subject to change without notice. All information should be independently reviewed and verified for accuracy. Properties may or may not be listed by the office/agent presenting the information.





Cherry wood counters. Security disconnected.