

Listing Courtesy of:  MARIS as distributed by MLS GRID / Listed By: Lauren Marshall, Century 21 Ashland Realty
 MARIS as distributed by MLS GRID / Listed By: Lauren Marshall, Century 21 Ashland Realty
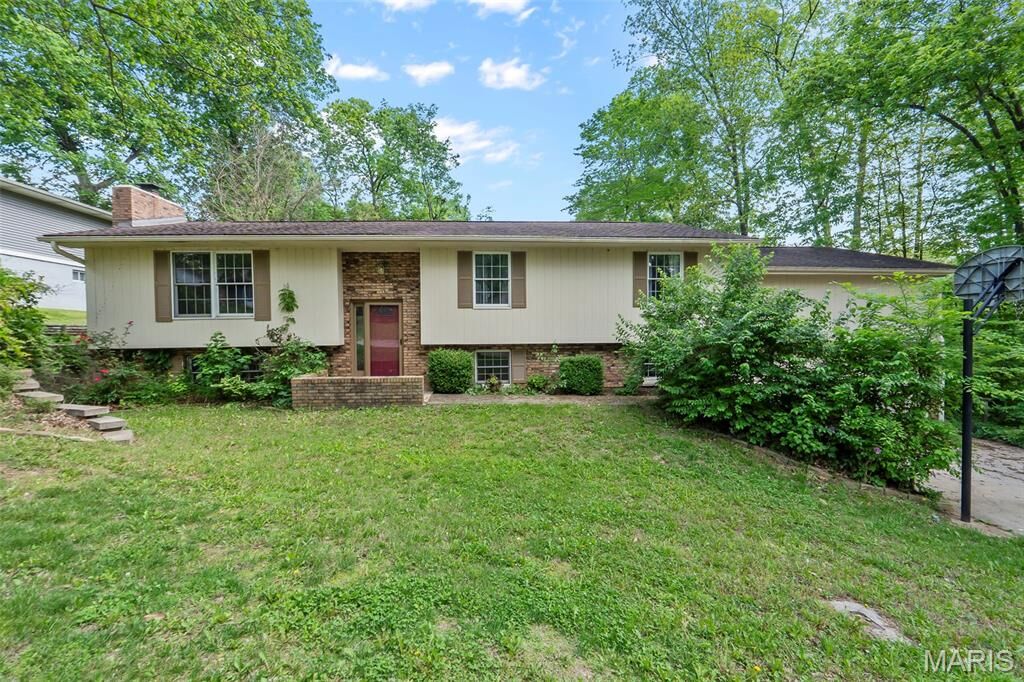
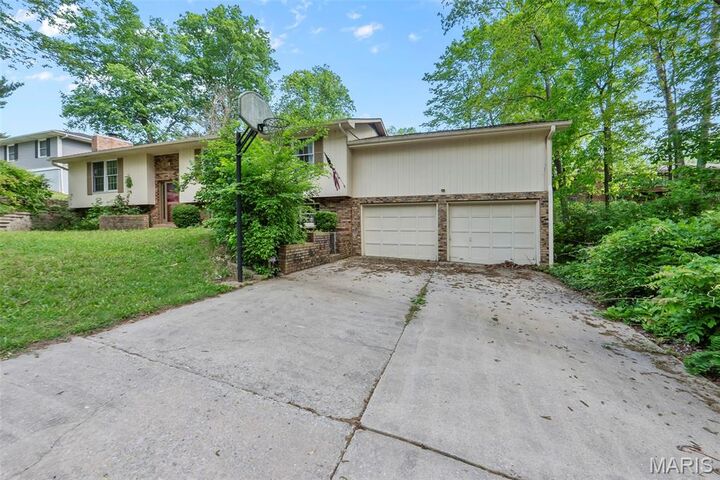
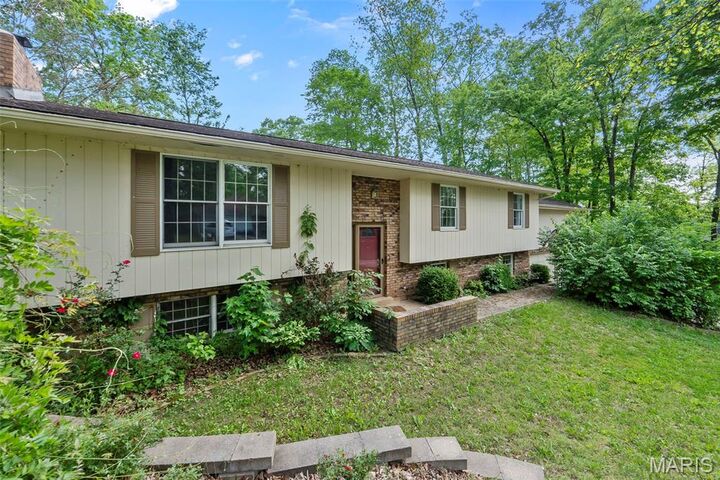
 2019 Kevin Drive Cape Girardeau, MO 63701
Active (167 Days)
$249,900 (USD)
Description
MLS #:
26025100
26025100
Taxes
$1,606(2025)
$1,606(2025)
Lot Size
10,193 SQFT
10,193 SQFT
Type
Single-Family Home
Single-Family Home
Year Built
1978
1978
School District
Cape Girardeau 63
Cape Girardeau 63
County
Cape Girardeau County
Cape Girardeau County
Listed By
Lauren Marshall, Century 21 Ashland Realty
Source
MARIS
Last checked May 31 2026 at 7:31 AM GMT+0000
MARIS
Last checked May 31 2026 at 7:31 AM GMT+0000
Bathroom Details
- Full Bathrooms: 2
Interior Features
- Dishwasher
- Refrigerator
- Stainless Steel Appliance(s)
- Range
- Oven
- Laundry: In Basement
Subdivision
- Woodland Hills Estate
Lot Information
- Sloped
- Landscaped
Property Features
- Fireplace: Basement
Heating and Cooling
- Forced Air
- Electric
- Central Air
Basement Information
- Finished
- Egress Window
- Bathroom
Exterior Features
- Roof: Asbestos Shingle
Utility Information
- Utilities: Phone Available, Water Available, Cable Available, Electricity Connected, Sewer Connected
- Sewer: Public Sewer
School Information
- Elementary School: Alma Schrader Elem.
- Middle School: Central Jr. High
- High School: Central High
Garage
- Attached Garage
Stories
- Multi/Split
Living Area
- 3,282 sqft
Location
Estimated Monthly Mortgage Payment
*Based on Fixed Interest Rate withe a 30 year term, principal and interest only
Listing price
Down payment
%
Interest rate
%Mortgage calculator estimates are provided by C21 Premiere Realty and are intended for information use only. Your payments may be higher or lower and all loans are subject to credit approval.
Disclaimer: Copyright 2026 Mid America Regional Information Systems (MARIS). All rights reserved. This information is deemed reliable, but not guaranteed. The information being provided is for consumers’ personal, non-commercial use and may not be used for any purpose other than to identify prospective properties consumers may be interested in purchasing. Data last updated 5/31/26 00:31
Based on information submitted to the MLS GRID as of 5/31/2026 07:31. All data is obtained from various sources and may not have been verified by broker or MLS GRID. Supplied Open House Information is subject to change without notice. All information should be independently reviewed and verified for accuracy. Properties may or may not be listed by the office/agent presenting the information.





The main level includes three bedrooms and one full bath, highlighted by a spacious primary suite with a large walk-in closet. The kitchen connects to a fully enclosed sun porch, providing additional year-round living space.
The lower level features two spacious family rooms, an additional bathroom, and a beautiful brick fireplace. A wet bar area adds entertaining potential.
The fully fenced backyard offers privacy and usability. Call to schedule your private showing today!