

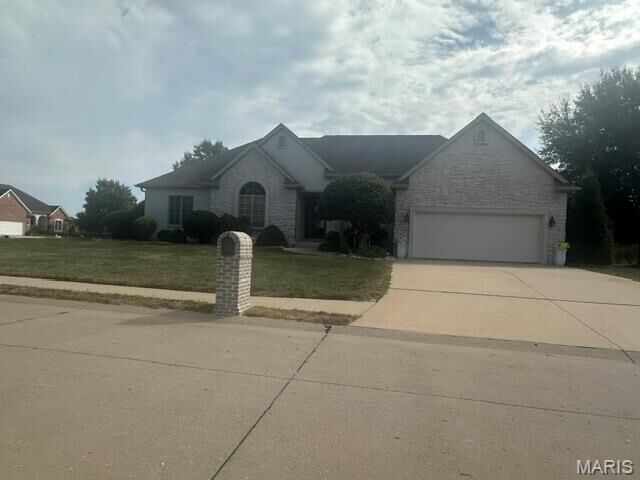
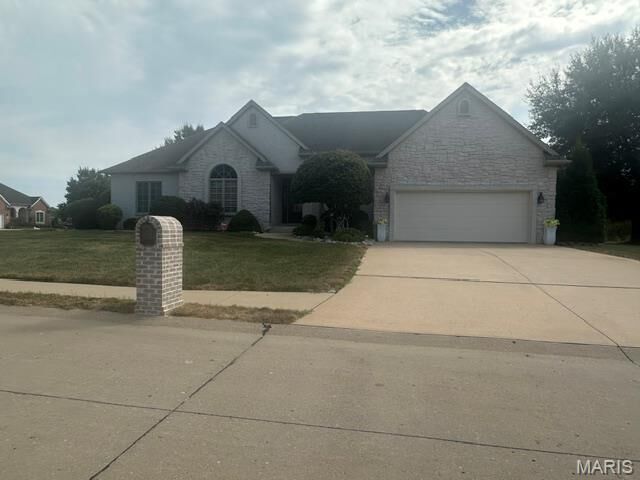
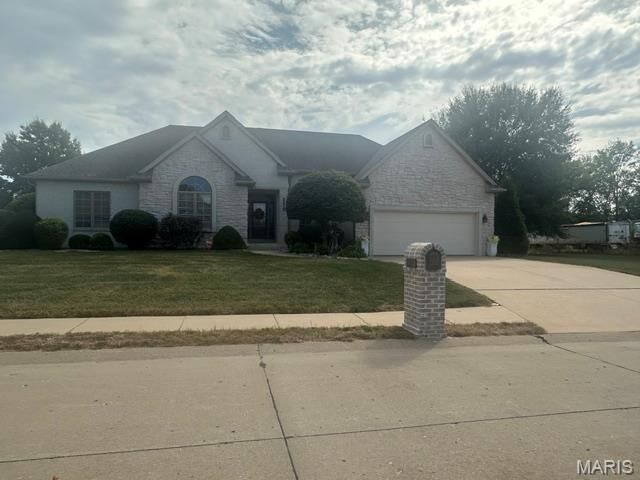
Listing Courtesy of: MARIS - IDX as distributed by MLS GRID / Listed By: Jane Clark, Century 21 Ashland Realty
2313 Derbyshire Lane Cape Girardeau, MO 63701
Active (0 Days)
$599,900 (USD)
Description
MLS #:
26060905
26060905
Taxes
$3,922(2025)
$3,922(2025)
Lot Size
0.37 acres
0.37 acres
Type
Single-Family Home
Single-Family Home
Year Built
2005
2005
School District
Cape Girardeau 63
Cape Girardeau 63
County
Cape Girardeau County
Cape Girardeau County
Listed By
Jane Clark, Century 21 Ashland Realty
Source
MARIS - IDX
Last checked Sep 21 2026 at 5:17 PM GMT+0000
MARIS - IDX
Last checked Sep 21 2026 at 5:17 PM GMT+0000
Bathroom Details
- Full Bathrooms: 3
- Half Bathroom: 1
Interior Features
- Microwave
- Disposal
- Dishwasher
- Separate Dining
- Granite Counters
- Entrance Foyer
- Custom Cabinetry
- Bookcases
- Laundry: Main Level
- Eat-In Kitchen
- Washer
- Refrigerator
- Stainless Steel Appliance(s)
- High Ceilings
- Storage
- Dryer
- Electric Cooktop
- Water Softener
- Double Oven
- Whirlpool
- Wired for Sound
Subdivision
- Wyandotte Acres
Lot Information
- Landscaped
- Front Yard
- Corner Lot
- Sprinklers In Rear
- Sprinklers In Front
Property Features
- Fireplace: Living Room
- Fireplace: Gas
- Fireplace: Gas Log
Heating and Cooling
- Natural Gas
- Forced Air
- Central Air
- Ceiling Fan(s)
- Electric
- Gas
- Zoned
Basement Information
- Concrete
- Partially Finished
- Walk-Out Access
- Bathroom
- Sump Pump
- Full
- Daylight
- Radon Mitigation
Exterior Features
- Roof: Architectural Shingle
Utility Information
- Utilities: Natural Gas Connected, Electricity Connected, Cable Available, Electricity Available, Underground Utilities, Natural Gas Available, Sewer Connected, Phone Available, Cable Connected, Water Available, Sewer Available
- Sewer: Public Sewer
School Information
- Elementary School: Clippard Elem.
- Middle School: Central Jr. High
- High School: Central High
Garage
- Attached Garage
Parking
- Garage Faces Front
- Driveway
- Concrete
- Oversized
- Heated Garage
Stories
- One
Living Area
- 3,610 sqft
Location
Estimated Monthly Mortgage Payment
*Based on Fixed Interest Rate withe a 30 year term, principal and interest only
Listing price
Down payment
%
Interest rate
%Mortgage calculator estimates are provided by C21 Premiere Realty and are intended for information use only. Your payments may be higher or lower and all loans are subject to credit approval.
Disclaimer: Square footage is based on information available to agent, including County records. Information has not been verified by agent and should be verified by buyer.
Based on information submitted to the MLS GRID as of 9/21/2026 17:17. All data is obtained from various sources and may not have been verified by broker or MLS GRID. Supplied Open House Information is subject to change without notice. All information should be independently reviewed and verified for accuracy. Properties may or may not be listed by the office/agent presenting the information.





But there is so much to appreciate along with many updates. Some of which include:
New FP equip. recently installed; Heated garage; 75 Gal. hot water heater: Granite counter tops; New carpet in many rooms; AC Condenser replaced in 2019; Kitchen appliances, drapes, Office and Dining Room Furniture Stay. The corner lot is convenient with the only home on this side of the street so there is very little traffic.