

Listing Courtesy of:  MARIS as distributed by MLS GRID / Listed By: Linda Wissmann, Century 21 Ashland Realty
 MARIS as distributed by MLS GRID / Listed By: Linda Wissmann, Century 21 Ashland Realty
 241 County Road 226 Cape Girardeau, MO 63701
Active (21 Days)
$1,125,000 (USD)

Description
MLS #:
26027785
26027785
Taxes
$23(2025)
$23(2025)
Lot Size
5.8 acres
5.8 acres
Type
Single-Family Home
Single-Family Home
Year Built
2023
2023
School District
Jackson R-Ii
Jackson R-Ii
County
Cape Girardeau County
Cape Girardeau County
Listed By
Linda Wissmann, Century 21 Ashland Realty
Source
MARIS
Last checked May 26 2026 at 12:15 PM GMT+0000
MARIS
Last checked May 26 2026 at 12:15 PM GMT+0000
Bathroom Details
- Full Bathrooms: 2
- Half Bathroom: 1
Interior Features
- Disposal
- Workshop/Hobby Area
- High Ceilings
- Open Floorplan
- Walk-In Closet(s)
- Stainless Steel Appliance(s)
- Microwave
- Accessibility: Accessible Bedroom
- Accessibility: Accessible Central Living Area
- Accessibility: Accessible Closets
- Accessibility: Accessible Doors
- Accessibility: Accessible Entrance
- Accessibility: Accessible Full Bath
- Accessibility: Accessible Kitchen
- Accessibility: Accessible Kitchen Appliances
- Accessibility: Accessible Hallway(s)
- Electric Water Heater
- High Speed Internet
- Double Vanity
- Custom Cabinetry
- Kitchen Island
- Laundry: Main Level
- Shower
- Granite Counters
- Tub
- Dining/Living Room Combo
- Laundry: Laundry Room
- Recessed Lighting
- Free-Standing Gas Range
- Energy Star Qualified Dishwasher
- Natural Woodwork
- Soaking Tub
- Energy Star Qualified Refrigerator
- See Remarks
Subdivision
- Unknown
Lot Information
- Some Trees
- Cleared
- Back Yard
- Front Yard
- Gentle Sloping
Heating and Cooling
- Forced Air
- Natural Gas
- Propane
- Central Air
Basement Information
- Roughed-In Bath
- Partially Finished
- Sleeping Area
- 9 Ft + Pour
- Walk-Out Access
- Storage Space
Exterior Features
- Roof: Shingle
- Roof: Architectural Shingle
Utility Information
- Utilities: Water Available, Propane Leased, Electricity Connected, Propane, Cable Connected
- Sewer: Septic Tank
School Information
- Elementary School: South Elem.
- Middle School: Jackson Russell Hawkins Jr High
- High School: Jackson Sr. High
Garage
- Attached Garage
Parking
- Garage Door Opener
- Additional Parking
- Electric Vehicle Charging Station(s)
- Oversized
- Garage
- Basement
- Driveway
- Concrete
- Garage Faces Rear
- Boat
- Heated Garage
- Rv Garage
Stories
- One
Living Area
- 2,040 sqft
Location
Estimated Monthly Mortgage Payment
*Based on Fixed Interest Rate withe a 30 year term, principal and interest only
Listing price
Down payment
%
Interest rate
%Mortgage calculator estimates are provided by C21 Premiere Realty and are intended for information use only. Your payments may be higher or lower and all loans are subject to credit approval.
Disclaimer: Copyright 2026 Mid America Regional Information Systems (MARIS). All rights reserved. This information is deemed reliable, but not guaranteed. The information being provided is for consumers’ personal, non-commercial use and may not be used for any purpose other than to identify prospective properties consumers may be interested in purchasing. Data last updated 5/26/26 05:15
Based on information submitted to the MLS GRID as of 5/26/2026 12:15. All data is obtained from various sources and may not have been verified by broker or MLS GRID. Supplied Open House Information is subject to change without notice. All information should be independently reviewed and verified for accuracy. Properties may or may not be listed by the office/agent presenting the information.





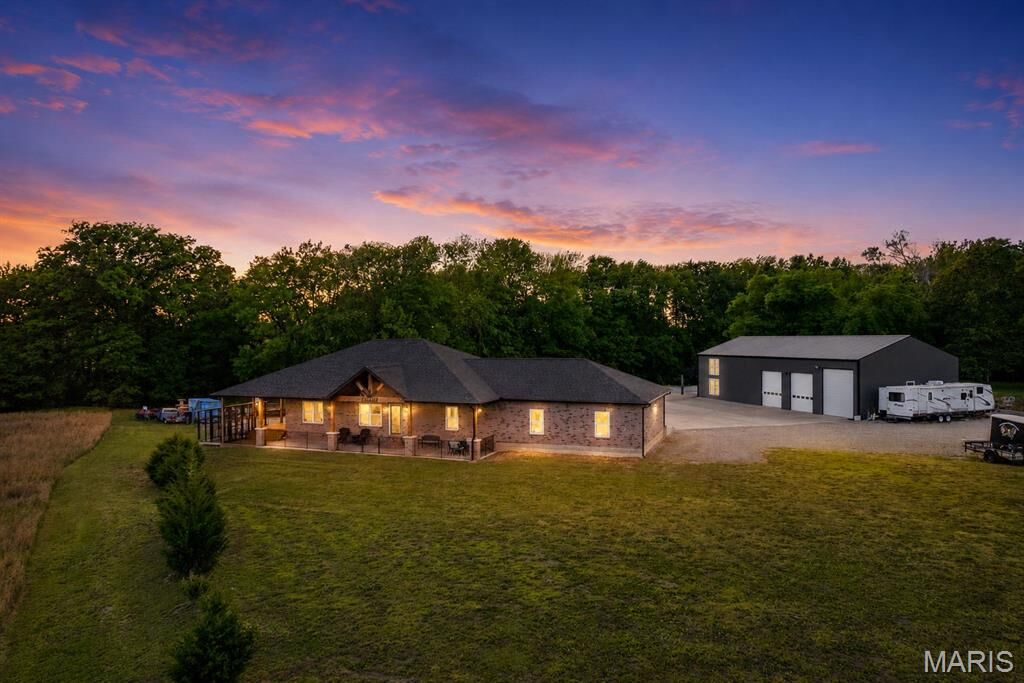
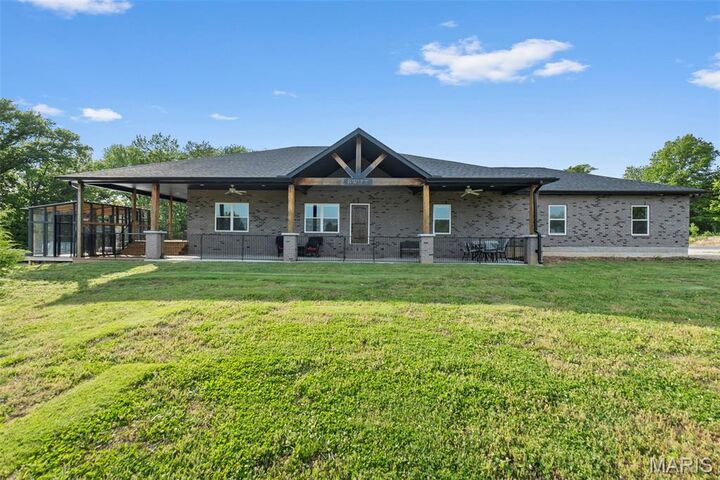
sq ft with an additional 420 sq ft finished basement space. Home features hardwood and ceramic tile throughout, solar, propane gas heat, county water, septic, and SEMO Fiber internet. Kitchen includes custom S&W Knotty Alder cabinets,
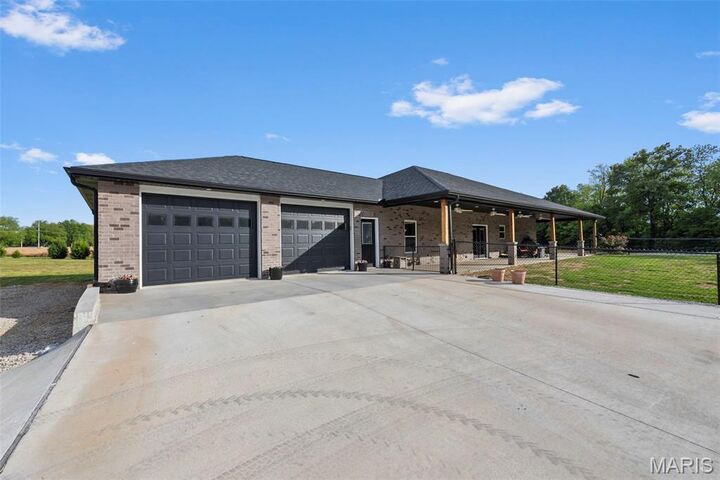
granite countertops, leathered granite island, diamond glass backsplash, upgraded gas range, and stainless appliances. Two and a half baths on main level with custom mirrors; primary bath has custom tiled walk-in shower with body sprays, rain head, and handheld. Jacuzzi tub in hall bath with blue tooth speaker and walk-in closet in primary. Finished basement includes 11x14.5 office, 30x44 basement garage, Tesla charger, and rough plumbing for 4th bath. Additional 30x30 finished garage on main level with HAVCO wood walls, two 8x10 doors, and Tesla charger. Property features impressive 3,200 sq ft heated three-bay shop with insulated 2x6 walls, spray-foam ceiling, HAVCO side walls, and outlets every 6 feet. Shop includes one 14x12 door, two 12x10 doors, electric hot water heater, Tesla charger, and two dedicated 20-amp circuits. Upper level has 800 sq ft heated and cooled apartment with 2 bedrooms, I bath, storage room, and current $1,000/month rental income. Separate 800 sq ft heated and cooled bar/kitchen area with custom 20-ft wood bar plus bath and utility room. Beverage fridge and flat top grill in bar do not stay. features include: 50 Amp RV plug in Shop. No Covenants and restrictions. Duplicate listing of MLS #26027797.