

Listing Courtesy of:  MARIS as distributed by MLS GRID / Listed By: Sandy Tegel, Century 21 Ashland Realty
 MARIS as distributed by MLS GRID / Listed By: Sandy Tegel, Century 21 Ashland Realty
 251 Trillium Lane Cape Girardeau, MO 63701
Active (19 Days)
$1,495,000 (USD)
Description
MLS #:
26050217
26050217
Taxes
$440(2025)
$440(2025)
Lot Size
1.23 acres
1.23 acres
Type
Single-Family Home
Single-Family Home
Year Built
2025
2025
School District
Cape Girardeau 63
Cape Girardeau 63
County
Cape Girardeau County
Cape Girardeau County
Listed By
Sandy Tegel, Century 21 Ashland Realty
Source
MARIS
Last checked Aug 24 2026 at 9:05 PM GMT+0000
MARIS
Last checked Aug 24 2026 at 9:05 PM GMT+0000
Bathroom Details
- Full Bathrooms: 4
- Half Bathrooms: 2
Interior Features
- Dishwasher
- Breakfast Bar
- Pantry
- Disposal
- Workshop/Hobby Area
- High Ceilings
- Open Floorplan
- Refrigerator
- Water Softener
- Bookcases
- Walk-In Closet(s)
- Microwave
- Range Hood
- Accessibility: Accessible Full Bath
- Wine Cooler
- Solid Surface Countertop(s)
- High Speed Internet
- Double Vanity
- Custom Cabinetry
- Kitchen Island
- Laundry: Main Level
- Entrance Foyer
- Separate Shower
- Butler Pantry
- Ceiling Fan(s)
- Walk-In Pantry
- Storage
- Laundry: Laundry Room
- Chandelier
- Built-In Features
- Laundry: Lower Level
- Built-In Electric Range
- Soaking Tub
- Crown Molding
- In-Law Floorplan
- Laundry: Multiple Locations
Community Information
- None
Subdivision
- Windwood Lake Estate
Lot Information
- Sprinklers In Front
- Back Yard
- Front Yard
- Few Trees
Property Features
- Fireplace: Living Room
Heating and Cooling
- Forced Air
- Natural Gas
- Central Air
- Electric
- Ceiling Fan(s)
Basement Information
- Full
- Finished
- Walk-Out Access
- Storage Space
Homeowners Association Information
- Dues: $1200/Annually
Exterior Features
- Roof: Shingle
Utility Information
- Utilities: Electricity Connected, Natural Gas Connected, Cable Connected
- Sewer: Septic Tank
School Information
- Elementary School: Jefferson Elem.
- Middle School: Central Jr. High
- High School: Central High
Parking
- Garage Door Opener
- Additional Parking
- Garage
- Basement
- Driveway
- Concrete
- Garage Faces Side
Stories
- Two
Living Area
- 4,920 sqft
Location
Estimated Monthly Mortgage Payment
*Based on Fixed Interest Rate withe a 30 year term, principal and interest only
Listing price
Down payment
%
Interest rate
%Mortgage calculator estimates are provided by C21 Premiere Realty and are intended for information use only. Your payments may be higher or lower and all loans are subject to credit approval.
Disclaimer: Copyright 2026 Mid America Regional Information Systems (MARIS). All rights reserved. This information is deemed reliable, but not guaranteed. The information being provided is for consumers’ personal, non-commercial use and may not be used for any purpose other than to identify prospective properties consumers may be interested in purchasing. Data last updated 8/24/26 14:05
Based on information submitted to the MLS GRID as of 8/24/2026 21:05. All data is obtained from various sources and may not have been verified by broker or MLS GRID. Supplied Open House Information is subject to change without notice. All information should be independently reviewed and verified for accuracy. Properties may or may not be listed by the office/agent presenting the information.





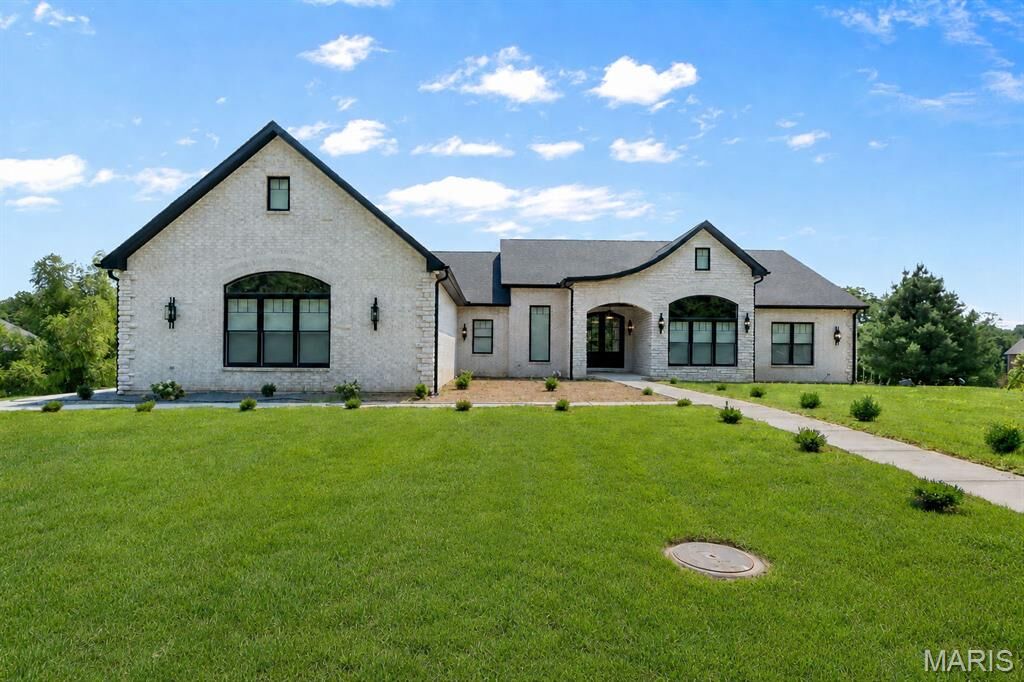
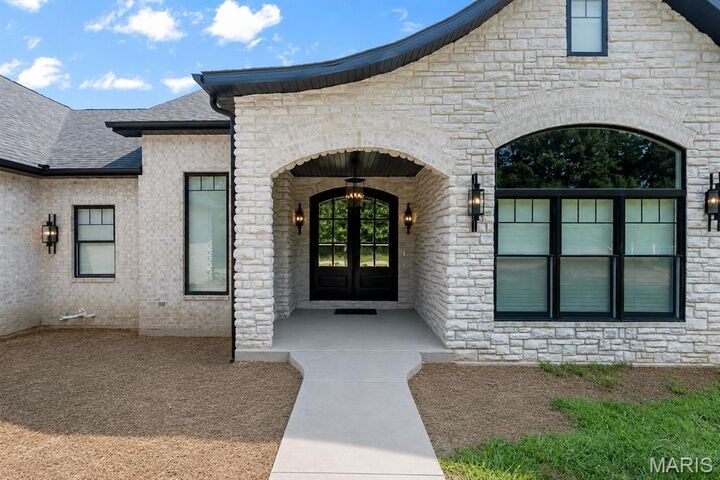
Featuring two designer kitchens, premium appliances, a spacious butler’s pantry, Southfork designer lighting, custom Roman shades, hidden spaces throughout, and Bluetooth-enabled bathroom fans, every detail was carefully selected to elevate everyday living.
The private primary suite offers a spa-inspired walk-in shower and an expansive custom walk-in closet designed for both beauty and function.
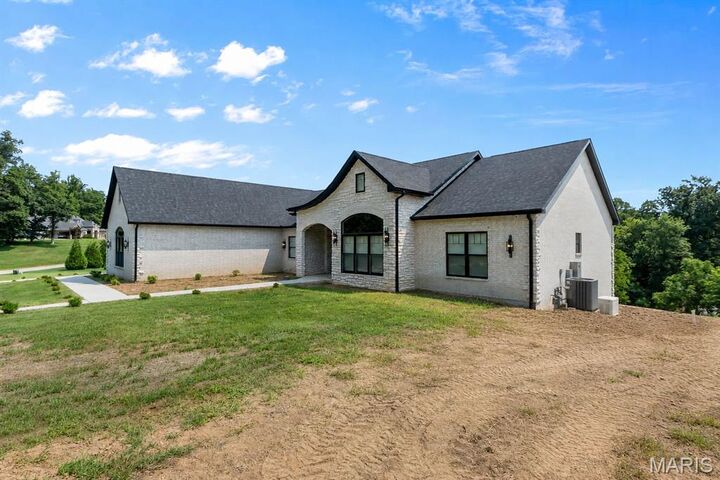
One of the home’s most impressive features is the five oversized garages, providing exceptional space for vehicles, recreational toys, a workshop, or additional storage. Wide concrete driveways and generous guest parking make entertaining effortless.
The fully finished walkout lower level adds even more flexible living space, and the home is being offered fully furnished with custom furnishings included—making it truly move-in ready.
Every detail was designed to impress. Every space was created to be enjoyed. This is luxury living at its finest.