

Listing Courtesy of:  MARIS as distributed by MLS GRID / Listed By: Heather "Michelle" Quade, Century 21 Ashland Realty
 MARIS as distributed by MLS GRID / Listed By: Heather "Michelle" Quade, Century 21 Ashland Realty
 2618 Melrose Avenue Cape Girardeau, MO 63701
Pending (38 Days)
$179,900 (USD)
Description
MLS #:
26024788
26024788
Taxes
$1,199(2025)
$1,199(2025)
Lot Size
0.55 acres
0.55 acres
Type
Single-Family Home
Single-Family Home
Year Built
1960
1960
School District
Cape Girardeau 63
Cape Girardeau 63
County
Cape Girardeau County
Cape Girardeau County
Listed By
Heather "Michelle" Quade, Century 21 Ashland Realty
Source
MARIS
Last checked May 31 2026 at 1:02 PM GMT+0000
MARIS
Last checked May 31 2026 at 1:02 PM GMT+0000
Bathroom Details
- Full Bathroom: 1
Interior Features
- Breakfast Bar
- Open Floorplan
- Refrigerator
- Microwave
- Gas Oven
- Gas Water Heater
- Gas Range
- Vaulted Ceiling(s)
- Dining/Living Room Combo
- Laundry: In Basement
Subdivision
- T Koch Add
Lot Information
- Back Yard
- Front Yard
Property Features
- Fireplace: Family Room
- Fireplace: Living Room
- Fireplace: Insert
- Fireplace: Wood Burning
- Fireplace: Masonry
Heating and Cooling
- Forced Air
- Natural Gas
- Central Air
- Electric
- Ceiling Fan(s)
Basement Information
- Full
- Partially Finished
- Sleeping Area
Utility Information
- Utilities: Cable Available, Electricity Connected, Sewer Connected, Natural Gas Connected
- Sewer: Public Sewer
School Information
- Elementary School: Alma Schrader Elem.
- Middle School: Central Jr. High
- High School: Central High
Parking
- Covered
- Off Street
- Attached Carport
Stories
- One
Living Area
- 2,339 sqft
Location
Estimated Monthly Mortgage Payment
*Based on Fixed Interest Rate withe a 30 year term, principal and interest only
Listing price
Down payment
%
Interest rate
%Mortgage calculator estimates are provided by C21 Premiere Realty and are intended for information use only. Your payments may be higher or lower and all loans are subject to credit approval.
Disclaimer: Copyright 2026 Mid America Regional Information Systems (MARIS). All rights reserved. This information is deemed reliable, but not guaranteed. The information being provided is for consumers’ personal, non-commercial use and may not be used for any purpose other than to identify prospective properties consumers may be interested in purchasing. Data last updated 5/31/26 06:02
Based on information submitted to the MLS GRID as of 5/31/2026 13:02. All data is obtained from various sources and may not have been verified by broker or MLS GRID. Supplied Open House Information is subject to change without notice. All information should be independently reviewed and verified for accuracy. Properties may or may not be listed by the office/agent presenting the information.





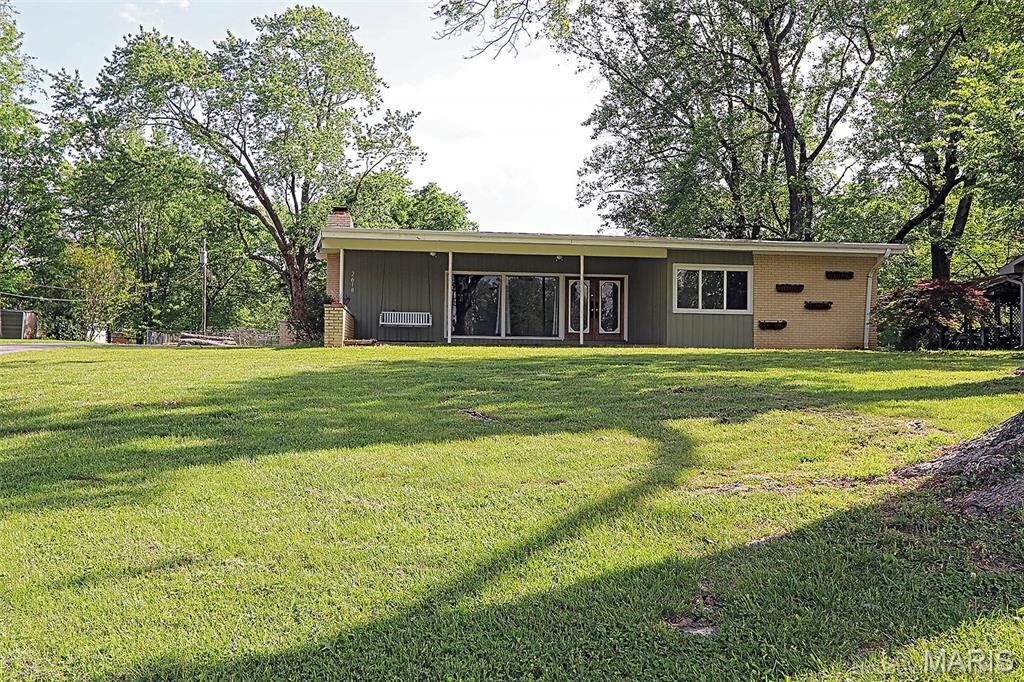
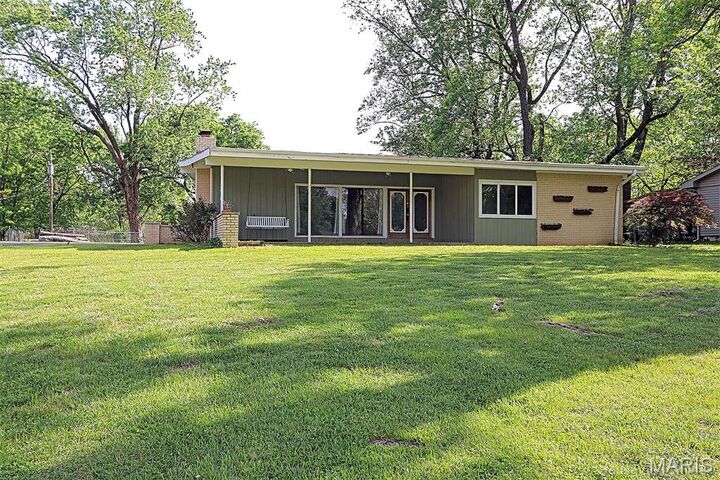
You’ll love the charm of the hardwood floors and original built-in dresser, vanity, and desk found in the bedrooms, adding authentic mid-century appeal. The partially finished lower level offers even more living space with a family room, office, additional room currently used as a bedroom, plus storage. A second toilet is already in place, along with an uninstalled fiberglass shower stall—ready for your future second bath project.
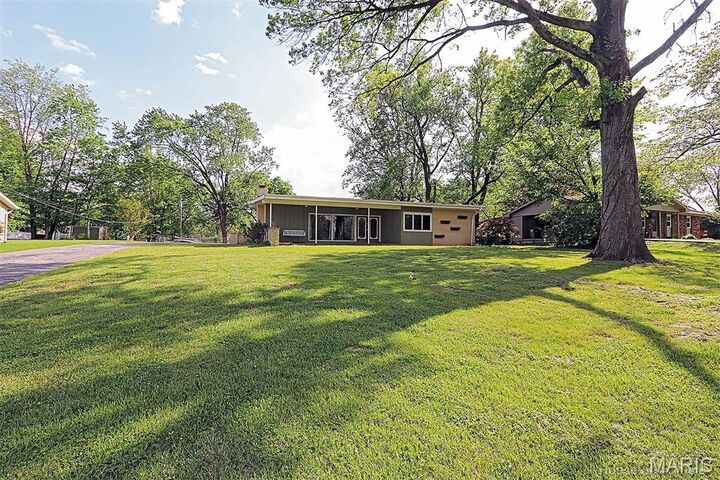
Outside, situated on over half an acre in an excellent neighborhood, enjoy the convenience of an oversized attached 2-car carport, a small fenced area for pets, and an above-ground pool for summer fun. If you’ve been searching for a home with personality, space, and opportunity, this one is worth a look!