

Listing Courtesy of:  MARIS as distributed by MLS GRID / Listed By: Wendy Flynn, Century 21 Ashland Realty
 MARIS as distributed by MLS GRID / Listed By: Wendy Flynn, Century 21 Ashland Realty
 3110 Aspen Drive Cape Girardeau, MO 63701
Coming Soon
$215,000 (USD)
OPEN HOUSE TIMES
-
OPENSun, Sep 1312:30 pm - 1:30 pm
Description
MLS #:
26056757
26056757
Taxes
$1,090(2025)
$1,090(2025)
Lot Size
10,237 SQFT
10,237 SQFT
Type
Single-Family Home
Single-Family Home
Year Built
1981
1981
School District
Cape Girardeau 63
Cape Girardeau 63
County
Cape Girardeau County
Cape Girardeau County
Listed By
Wendy Flynn, Century 21 Ashland Realty
Source
MARIS
Last checked Sep 3 2026 at 12:14 AM GMT+0000
MARIS
Last checked Sep 3 2026 at 12:14 AM GMT+0000
Bathroom Details
- Full Bathrooms: 2
Interior Features
- Dishwasher
- Refrigerator
- Range
- High Speed Internet
- Ceiling Fan(s)
- Oven
- Chandelier
Subdivision
- Westfield 3Rd
Lot Information
- Landscaped
- Rectangular Lot
- Few Trees
- City Lot
Heating and Cooling
- Forced Air
- Heat Pump
- Electric
- Central Air
- Ceiling Fan(s)
Basement Information
- Partially Finished
- Walk-Out Access
- Bathroom
Exterior Features
- Roof: Shingle
- Roof: Asphalt
Utility Information
- Utilities: Cable Available, Electricity Connected, Sewer Connected
- Sewer: Public Sewer
School Information
- Elementary School: Clippard Elem.
- Middle School: Central Jr. High
- High School: Central High
Garage
- Attached Garage
Parking
- Garage Door Opener
- Off Street
- Oversized
- Garage
- Attached
- Enclosed
- Garage Faces Rear
Stories
- Multi/Split
Living Area
- 1,536 sqft
Location
Estimated Monthly Mortgage Payment
*Based on Fixed Interest Rate withe a 30 year term, principal and interest only
Listing price
Down payment
%
Interest rate
%Mortgage calculator estimates are provided by C21 Premiere Realty and are intended for information use only. Your payments may be higher or lower and all loans are subject to credit approval.
Disclaimer: Copyright 2026 Mid America Regional Information Systems (MARIS). All rights reserved. This information is deemed reliable, but not guaranteed. The information being provided is for consumers’ personal, non-commercial use and may not be used for any purpose other than to identify prospective properties consumers may be interested in purchasing. Data last updated 9/2/26 17:14
Based on information submitted to the MLS GRID as of 9/3/2026 00:14. All data is obtained from various sources and may not have been verified by broker or MLS GRID. Supplied Open House Information is subject to change without notice. All information should be independently reviewed and verified for accuracy. Properties may or may not be listed by the office/agent presenting the information.





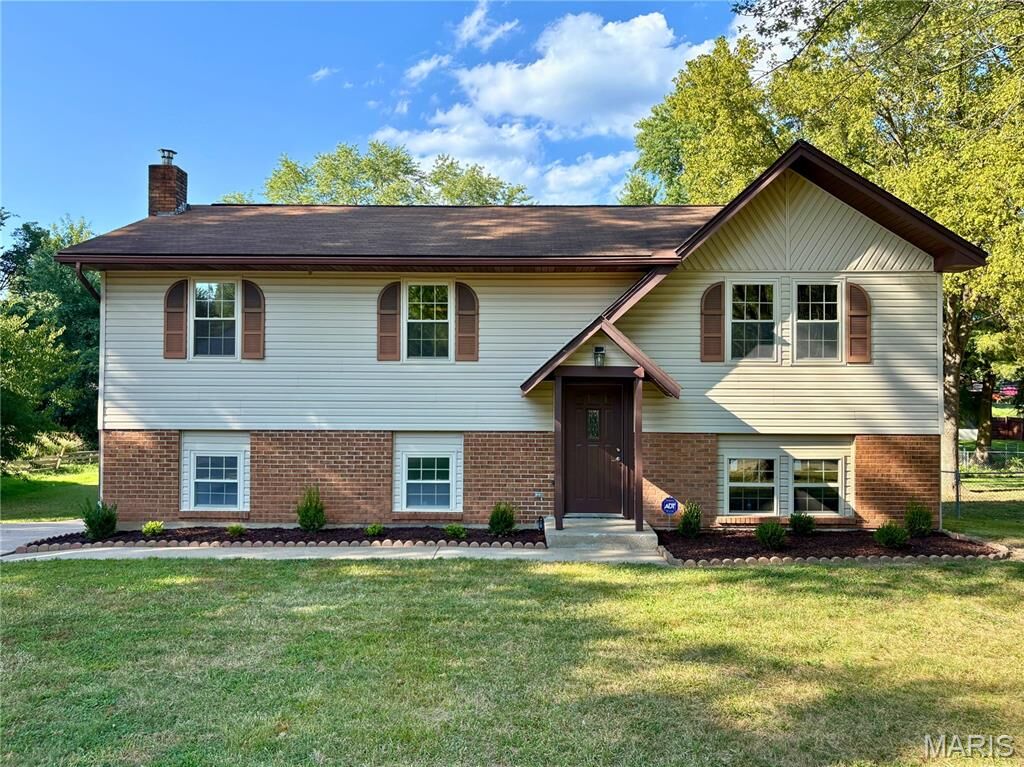
What you may not expect is just how much usable space this home offers. The walkout lower level has been made over with new drywall, lighting, and finishes, creating valuable flex space beyond the main level. An enclosed deck adds another versatile area, while the oversized two-car garage is tucked around back, preserving the home’s pretty curb appeal. Existing woodstove venting is already in place for those considering using a portion of the garage as additional living or work space.
A matching storage shed and an approximately quarter-acre lot extend the functionality outdoors. The natural barrier along the rear provides welcome separation from the property beyond. Set along a quieter road yet convenient to shopping, dining, schools, and other Cape Girardeau amenities, this home offers an appealing combination of condition, space, and location.
The updates make it move-in ready. The unexpected extra spaces make it one you’ll want to see for yourself. Coming Soon September 3; showings begin September 10. Open House Sunday, September 13.