Listing Courtesy of:  MARIS as distributed by MLS GRID / Listed By: Hunter Williams, Century 21 Ashland Realty
 MARIS as distributed by MLS GRID / Listed By: Hunter Williams, Century 21 Ashland Realty
 3035 Prairie View Trail Jackson, MO 63755
Active
$417,000 (USD)
OPEN HOUSE TIMES
-
OPENSun, Jul 193:00 pm - 4:30 pm
Description
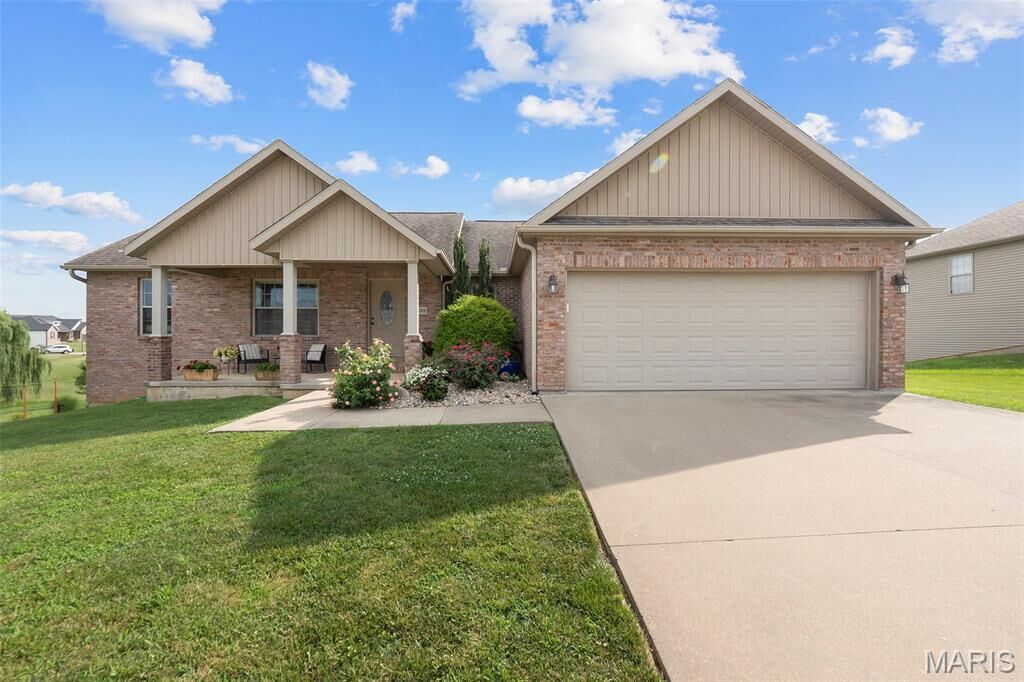
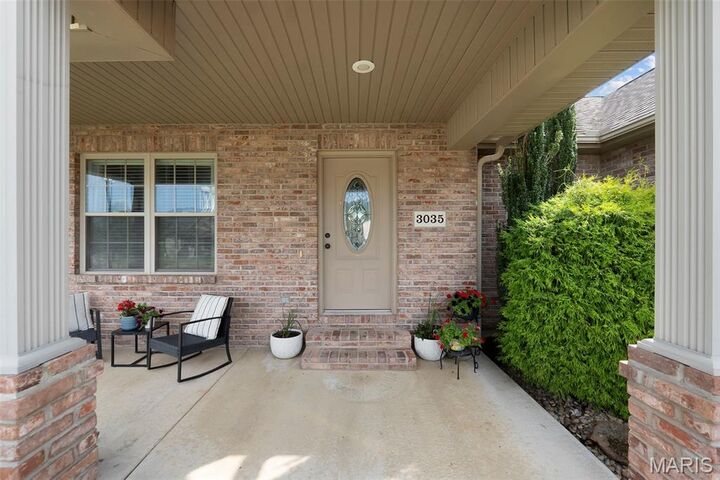
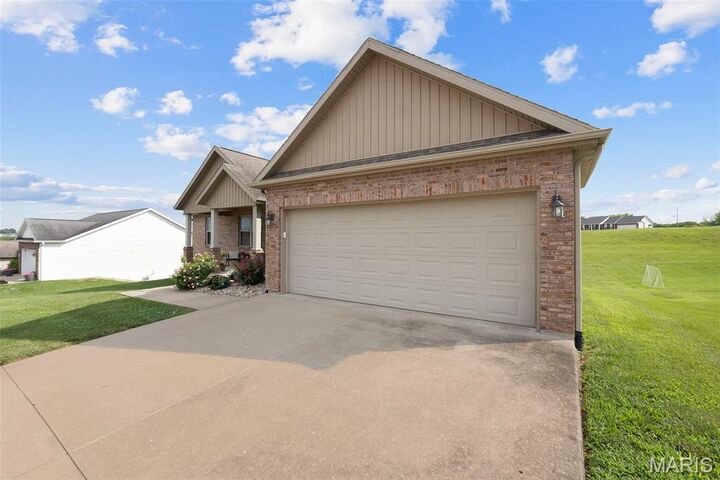
Beautifully maintained 4-bedroom, 3-bathroom home offering 2,486 square feet of thoughtfully designed living space. The main level features vaulted ceilings, a desirable split-bedroom floor plan, and a spacious kitchen with granite countertops, stainless steel appliances, and ample cabinet space. Main-level laundry adds everyday convenience. The primary suite includes a large Jacuzzi tub, creating a relaxing retreat. Step onto the spacious back deck and enjoy beautiful views overlooking the fully fenced backyard, perfect for children, pets, gardening, or entertaining. The finished walkout basement offers a large family room, oversized bedroom, full bathroom, generous storage, and a John Deere room for lawn equipment, tools, or hobbies. Combining quality finishes, functional space, and inviting indoor and outdoor living, this home is ready for its next owner. Don't miss your opportunity to make it yours!
MLS #:
26044592
26044592
Taxes
$2,500(2025)
$2,500(2025)
Lot Size
0.5 acres
0.5 acres
Type
Single-Family Home
Single-Family Home
Year Built
2012
2012
School District
Jackson R-Ii
Jackson R-Ii
County
Cape Girardeau County
Cape Girardeau County
Listed By
Hunter Williams, Century 21 Ashland Realty
Source
MARIS
Last checked Jul 14 2026 at 12:00 AM GMT+0000
MARIS
Last checked Jul 14 2026 at 12:00 AM GMT+0000
Bathroom Details
- Full Bathrooms: 3
Interior Features
- Dishwasher
- Refrigerator
- Microwave
- Range
- Laundry: Main Level
- Granite Counters
- Vaulted Ceiling(s)
- Ceiling Fan(s)
- Storage
- Oven
Subdivision
- Cold Crk Estates Ph I
Lot Information
- Level
Property Features
- Fireplace: Family Room
Heating and Cooling
- Natural Gas
- Central Air
Basement Information
- Partially Finished
- Walk-Out Access
- Storage Space
Utility Information
- Utilities: Natural Gas Connected
- Sewer: Public Sewer
School Information
- Elementary School: Orchard Drive Elem.
- Middle School: Jackson Russell Hawkins Jr High
- High School: Jackson Sr. High
Garage
- Attached Garage
Parking
- Garage
Stories
- One
Living Area
- 2,486 sqft
Location
Estimated Monthly Mortgage Payment
*Based on Fixed Interest Rate withe a 30 year term, principal and interest only
Listing price
Down payment
%
Interest rate
%Mortgage calculator estimates are provided by C21 Premiere Realty and are intended for information use only. Your payments may be higher or lower and all loans are subject to credit approval.
Disclaimer: Copyright 2026 Mid America Regional Information Systems (MARIS). All rights reserved. This information is deemed reliable, but not guaranteed. The information being provided is for consumers’ personal, non-commercial use and may not be used for any purpose other than to identify prospective properties consumers may be interested in purchasing. Data last updated 7/13/26 17:00
Based on information submitted to the MLS GRID as of 7/14/2026 00:00. All data is obtained from various sources and may not have been verified by broker or MLS GRID. Supplied Open House Information is subject to change without notice. All information should be independently reviewed and verified for accuracy. Properties may or may not be listed by the office/agent presenting the information.