

Listing Courtesy of: MARIS - IDX as distributed by MLS GRID / Listed By: Jamie Calbert, Century 21 Premiere Realty
324 W Lewis Ave Lilbourn, MO 63862
Active (0 Days)
$119,000 (USD)
Description
MLS #:
26062486
26062486
Lot Size
7,013 SQFT
7,013 SQFT
Type
Single-Family Home
Single-Family Home
Year Built
1947
1947
School District
New Madrid Co. R-I
New Madrid Co. R-I
County
New Madrid County
New Madrid County
Listed By
Jamie Calbert, Century 21 Premiere Realty
Source
MARIS - IDX
Last checked Sep 28 2026 at 10:31 PM GMT+0000
MARIS - IDX
Last checked Sep 28 2026 at 10:31 PM GMT+0000
Bathroom Details
- Full Bathroom: 1
- Half Bathroom: 1
Interior Features
- Microwave
- Dishwasher
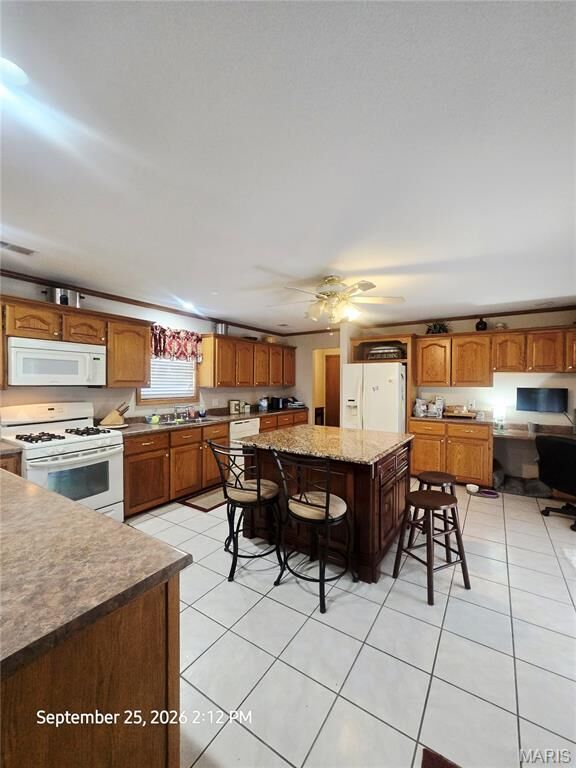
- Kitchen Island
- Ceiling Fan(s)
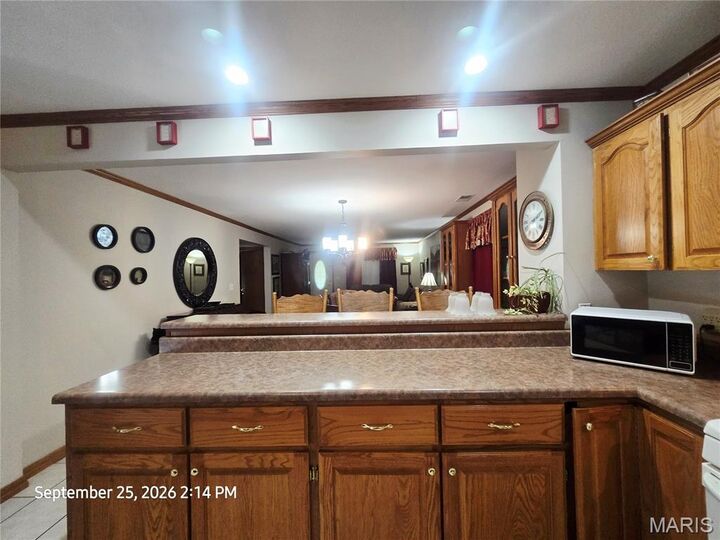
- Breakfast Bar
- Laundry: Electric Dryer Hookup
- Free-Standing Refrigerator
- Free-Standing Gas Range
- Built-In Features
- Laundry: Laundry Closet
Subdivision
- N/A
Lot Information
- Corner Lot
- Paved
Heating and Cooling
- Natural Gas
- Forced Air
- Central Air
- Ceiling Fan(s)
- Electric
Exterior Features
- Roof: Shingle
Utility Information
- Utilities: Natural Gas Connected, Electricity Connected, Cable Available, Phone Available
- Sewer: Public Sewer
School Information
- Elementary School: Lilbourn Elem.
- Middle School: Central Middle
- High School: Central High
Garage
- Attached Garage
Parking
- Garage Door Opener
- Garage
- Concrete
- Inside Entrance
- Storage
- Garage Faces Side
Stories
- One
Location
Estimated Monthly Mortgage Payment
*Based on Fixed Interest Rate withe a 30 year term, principal and interest only
Listing price
Down payment
%
Interest rate
%Mortgage calculator estimates are provided by C21 Premiere Realty and are intended for information use only. Your payments may be higher or lower and all loans are subject to credit approval.
Disclaimer: Square footage is based on information available to agent, including County records. Information has not been verified by agent and should be verified by buyer.
Based on information submitted to the MLS GRID as of 9/28/2026 22:31. All data is obtained from various sources and may not have been verified by broker or MLS GRID. Supplied Open House Information is subject to change without notice. All information should be independently reviewed and verified for accuracy. Properties may or may not be listed by the office/agent presenting the information.





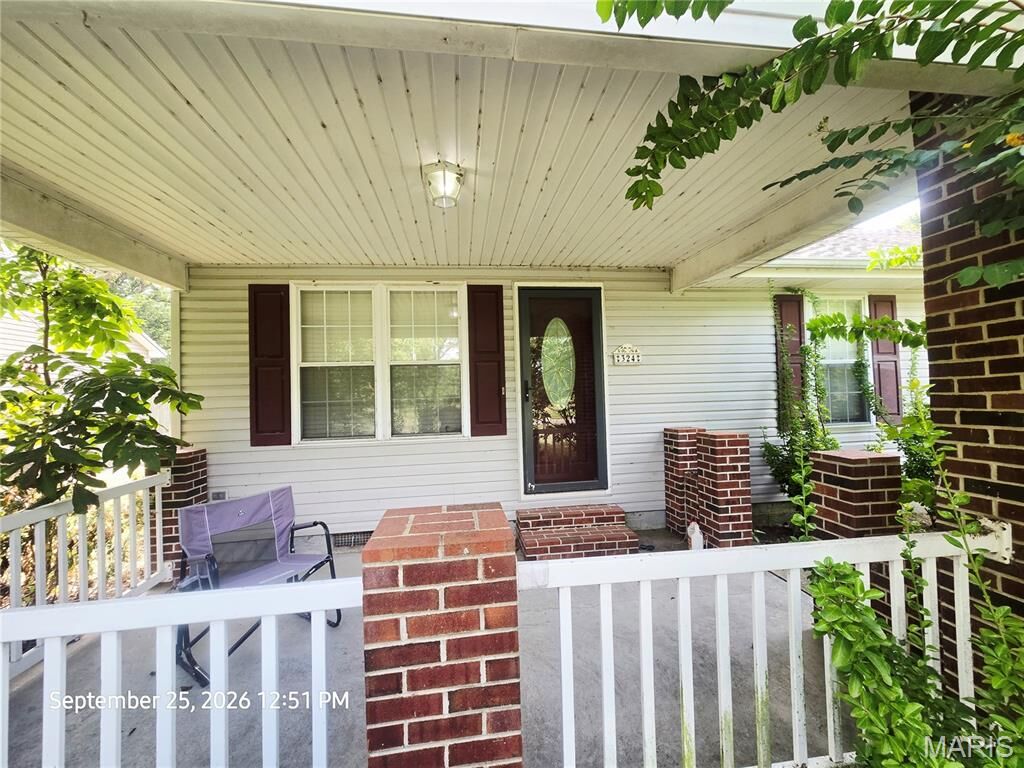
From the inviting covered front porch to the spacious interior, this home offers a combination of comfort, functionality, and peace of mind. The large kitchen provides plenty of room for cooking and gathering, with French doors opening directly to the side courtyard, creating a great space for outdoor entertaining, relaxing, or enjoying your morning coffee.
The home also features a spacious garage, providing plenty of room for parking, storage, hobbies, or a workshop. Recent improvements include a roof approximately 2 years old, while the included storm shelter and whole-home generator provide valuable peace of mind and added protection when you need it most.
If you're searching for a home that has been cared for, offers plenty of living space, and comes with practical features you can appreciate for years to come, don't let this one pass you by. Schedule your private showing today and come see everything 324 W Lewis Street has to offer!