

Listing Courtesy of: MARIS - IDX as distributed by MLS GRID / Listed By: Jamie Calbert, Century 21 Premiere Realty
907 State Street Lilbourn, MO 68362
Active (49 Days)
$50,000 (USD)
Description
MLS #:
26057488
26057488
Taxes
$619(2025)
$619(2025)
Type
Single-Family Home
Single-Family Home
Year Built
1945
1945
School District
New Madrid Co. R-I
New Madrid Co. R-I
County
New Madrid County
New Madrid County
Listed By
Jamie Calbert, Century 21 Premiere Realty
Source
MARIS - IDX
Last checked Oct 24 2026 at 2:10 AM GMT+0000
MARIS - IDX
Last checked Oct 24 2026 at 2:10 AM GMT+0000
Bathroom Details
- Full Bathroom: 1
Interior Features
- Gas Water Heater
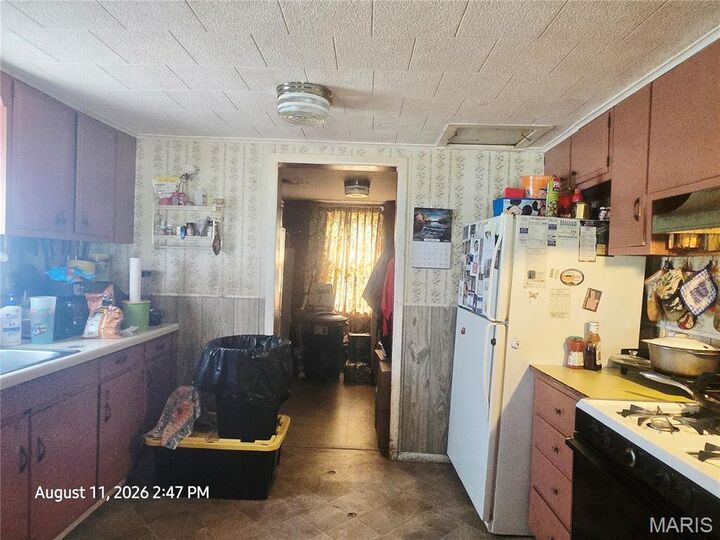
- Refrigerator
- Gas Range
Subdivision
- Delmo Subdivision
Lot Information
- Other
Heating and Cooling
- Natural Gas
- Forced Air
- Ceiling Fan(s)
- Gas
- Window Unit(s)
Utility Information
- Utilities: Natural Gas Connected, Electricity Connected, Cable Available, Phone Available
- Sewer: Public Sewer
School Information
- Elementary School: Lilbourn Elem.
- Middle School: Central Middle
- High School: Central High
Parking
- Driveway
Stories
- One
Living Area
- 1,374 sqft
Location
Estimated Monthly Mortgage Payment
*Based on Fixed Interest Rate withe a 30 year term, principal and interest only
Listing price
Down payment
%
Interest rate
%Mortgage calculator estimates are provided by C21 Premiere Realty and are intended for information use only. Your payments may be higher or lower and all loans are subject to credit approval.
Disclaimer: Square footage is based on information available to agent, including County records. Information has not been verified by agent and should be verified by buyer.
Based on information submitted to the MLS GRID as of 10/24/2026 02:10. All data is obtained from various sources and may not have been verified by broker or MLS GRID. Supplied Open House Information is subject to change without notice. All information should be independently reviewed and verified for accuracy. Properties may or may not be listed by the office/agent presenting the information.





For the homebuyer, the three-bedroom layout provides comfortable space for a family, first-time buyer, or anyone looking for an affordable home with room to make it their own. For the investor, the property offers the potential to add to a rental portfolio or pursue a value-add opportunity, depending on your investment strategy.
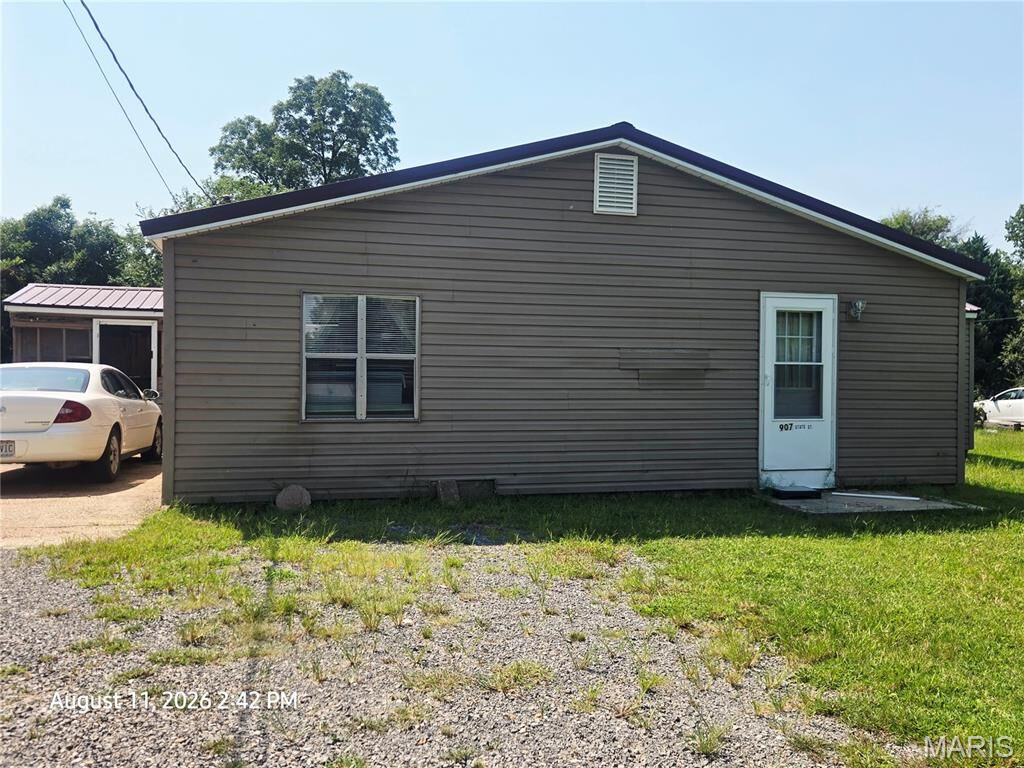
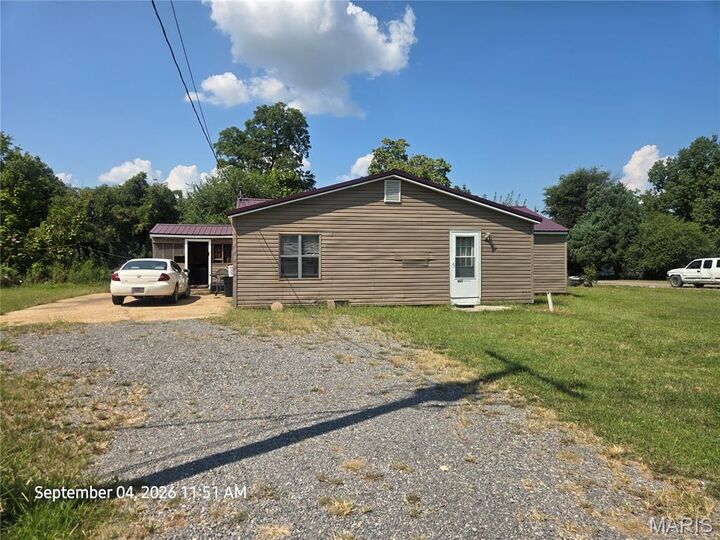
Recent exterior improvements include vinyl siding installed in 2007 and a metal roof installed in 2019. The home is equipped with gas forced-air heat and window-unit air conditioning.
With its combination of living space, large lot, established exterior improvements, and potential for future investment, 907 State Street is a property worth considering for buyers looking for both a place to live and an opportunity to build your rental portfolio.