

Listing Courtesy of:  MARIS as distributed by MLS GRID / Listed By: Wendy Flynn, Century 21 Ashland Realty
 MARIS as distributed by MLS GRID / Listed By: Wendy Flynn, Century 21 Ashland Realty
 102 Wesbecher Street Marble Hill, MO 63764
Active (33 Days)
$244,900 (USD)
OPEN HOUSE TIMES
-
OPENSun, Sep 271:00 pm - 3:00 pm
Description
MLS #:
26053889
26053889
Taxes
$1,041(2025)
$1,041(2025)
Lot Size
0.95 acres
0.95 acres
Type
Single-Family Home
Single-Family Home
Year Built
1991
1991
School District
Woodland R-Iv
Woodland R-Iv
County
Bollinger County
Bollinger County
Listed By
Wendy Flynn, Century 21 Ashland Realty
Source
MARIS
Last checked Sep 22 2026 at 9:52 PM GMT+0000
MARIS
Last checked Sep 22 2026 at 9:52 PM GMT+0000
Bathroom Details
- Full Bathrooms: 2
Interior Features
- Dishwasher
- Breakfast Bar
- Workshop/Hobby Area
- Open Floorplan
- Refrigerator
- Range Hood
- Range
- Solid Surface Countertop(s)
- High Speed Internet
- Kitchen Island
- Granite Counters
- Dining/Living Room Combo
- Ceiling Fan(s)
- Lever Faucets
- Bar
- Oven
- Water Heater
- Built-In Features
- Laundry: In Basement
- Recessed Lighting
Subdivision
- N/A
Lot Information
- Irregular Lot
Heating and Cooling
- Forced Air
- Electric
- Central Air
- Ceiling Fan(s)
Basement Information
- Full
- Partially Finished
- Egress Window
- Walk-Out Access
Exterior Features
- Roof: Architectural Shingle
Utility Information
- Utilities: Electricity Connected, Sewer Connected
- Sewer: Public Sewer
School Information
- Elementary School: Woodland Elem.
- Middle School: Woodland Middle
- High School: Woodland High
Garage
- Attached Garage
Parking
- Detached
- Garage Door Opener
- Garage
- Attached
- Driveway
- Enclosed
- Lighted
Stories
- One and One Half
Living Area
- 2,045 sqft
Location
Estimated Monthly Mortgage Payment
*Based on Fixed Interest Rate withe a 30 year term, principal and interest only
Listing price
Down payment
%
Interest rate
%Mortgage calculator estimates are provided by C21 Premiere Realty and are intended for information use only. Your payments may be higher or lower and all loans are subject to credit approval.
Disclaimer: Copyright 2026 Mid America Regional Information Systems (MARIS). All rights reserved. This information is deemed reliable, but not guaranteed. The information being provided is for consumers’ personal, non-commercial use and may not be used for any purpose other than to identify prospective properties consumers may be interested in purchasing. Data last updated 9/22/26 14:52
Based on information submitted to the MLS GRID as of 9/22/2026 21:52. All data is obtained from various sources and may not have been verified by broker or MLS GRID. Supplied Open House Information is subject to change without notice. All information should be independently reviewed and verified for accuracy. Properties may or may not be listed by the office/agent presenting the information.





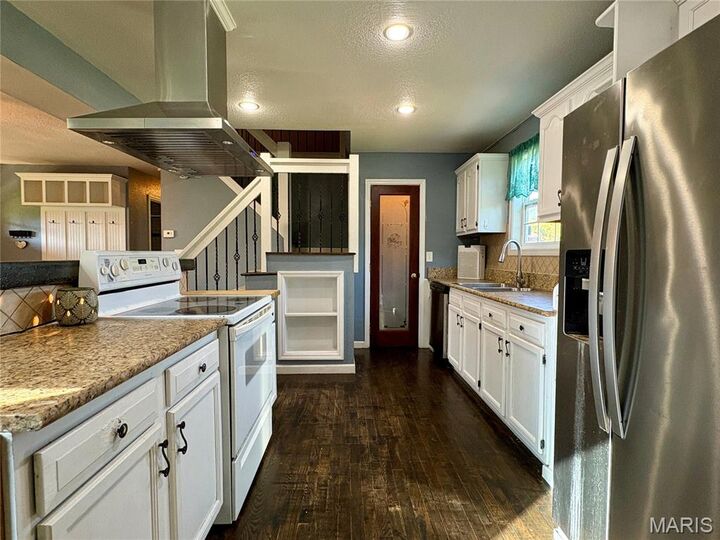
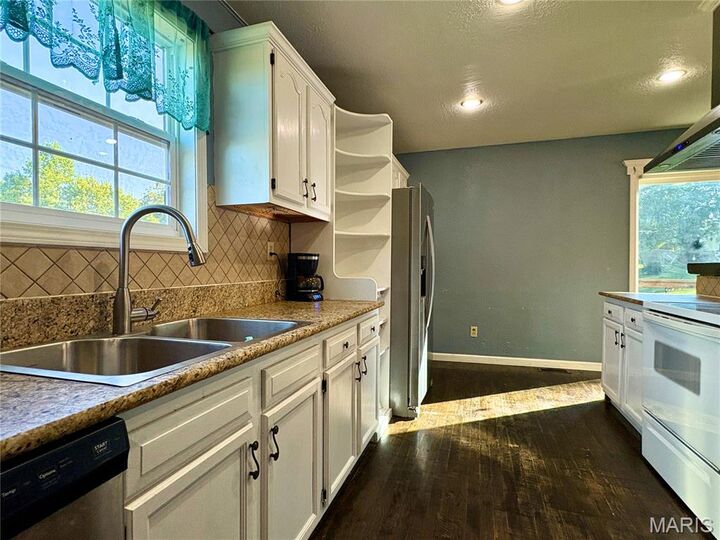
Inside, the kitchen is designed for real life, with granite counters, tile backsplash, stainless appliances, an island/bar and walk-in pantry. A main-level bedroom and full bath with custom tiled walk-in shower offer flexibility for guests, multigenerational living or anyone who appreciates having essential spaces on one level.
Upstairs, additional bedrooms surround a central landing with a second full bath. Downstairs, the walkout family room adds another comfortable place to gather, complete with built-ins and direct access to the patio.
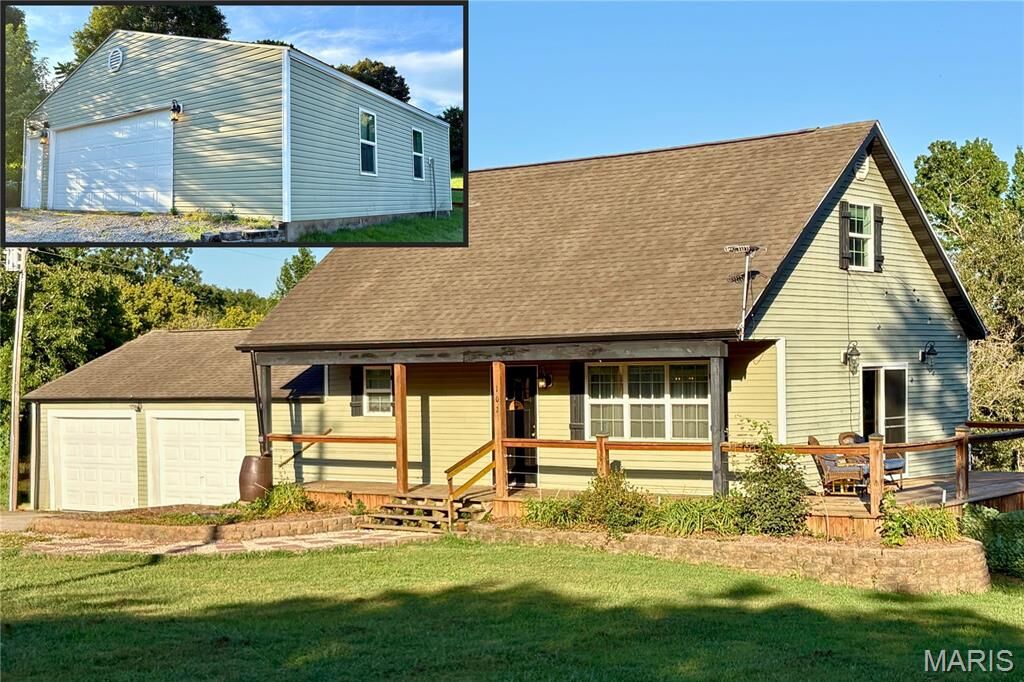
Outside is where this property separates itself even more. The nearly one-acre setting offers breathing room without feeling isolated, while the oversized attached garage handles everyday parking and storage. Then there’s the separate finished 2-car shop — space for projects, hobbies, equipment, vehicles or simply having the kind of room most homes don’t offer.
If your wish list includes a comfortable home AND space to actually use, 102 Wesbecher deserves a closer look.