

Listing Courtesy of:  MARIS as distributed by MLS GRID / Listed By: Tom Williams, Century 21 Premiere Realty; Laveta Williams, Premiere Realty
 MARIS as distributed by MLS GRID / Listed By: Tom Williams, Century 21 Premiere Realty; Laveta Williams, Premiere Realty
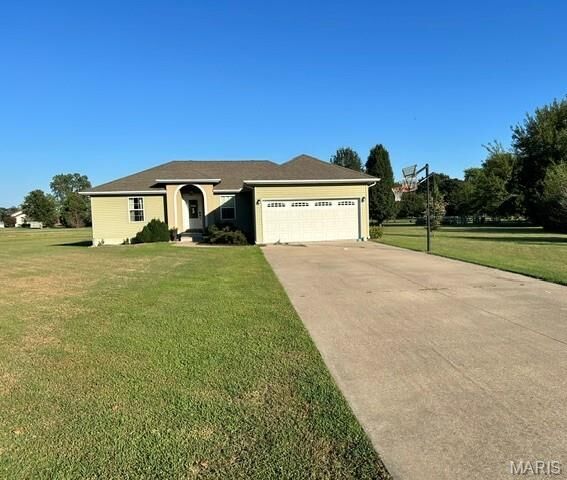
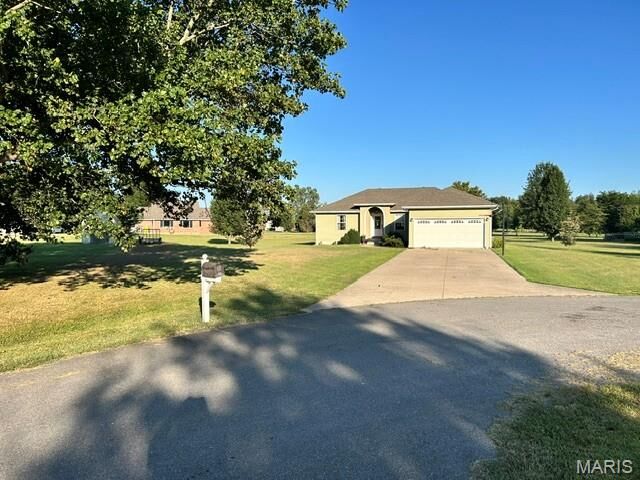
 6 Judy Drive Sikeston, MO 63801
Pending (33 Days)
$215,000 (USD)
MLS #:
26053921
26053921
Taxes
$957(2025)
$957(2025)
Lot Size
0.9 acres
0.9 acres
Type
Single-Family Home
Single-Family Home
Year Built
2014
2014
School District
Sikeston R-6
Sikeston R-6
County
Scott County
Scott County
Listed By
Tom Williams, Century 21 Premiere Realty
Laveta Williams, Century 21 Premiere Realty
Laveta Williams, Century 21 Premiere Realty
Source
MARIS
Last checked Sep 22 2026 at 1:47 PM GMT+0000
MARIS
Last checked Sep 22 2026 at 1:47 PM GMT+0000
Bathroom Details
- Full Bathrooms: 2
Interior Features
- Dishwasher
- Breakfast Bar
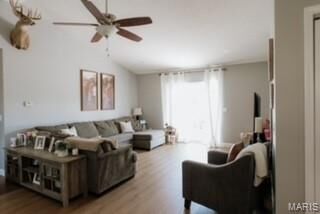
- Open Floorplan
- Walk-In Closet(s)
- Stainless Steel Appliance(s)
- Microwave
- Kitchen/Dining Room Combo
- Electric Water Heater
- High Speed Internet
- Electric Range
- Custom Cabinetry
- Kitchen Island
- Shower
- Vaulted Ceiling(s)
- Tub
- Laundry: Washer Hookup
- Dining/Living Room Combo
- Ceiling Fan(s)
- Laundry: Laundry Room
- Laundry: Electric Dryer Hookup
- Recessed Lighting
- Laminate Counters
- Exhaust Fan
- Tray Ceiling(s)
- Plumbed for Ice Maker
Subdivision
- Westview Estates 3Rd Addition
Lot Information
- Cul-De-Sac
- Adjoins Open Ground
- Back Yard
- Front Yard
- Few Trees
- Garden
Heating and Cooling
- Forced Air
- Electric
- Central Air
- Ceiling Fan(s)
Exterior Features
- Roof: Shingle
- Roof: Asphalt
Utility Information
- Utilities: Phone Available
- Sewer: Septic Tank
School Information
- Elementary School: Sikeston R-6
- Middle School: 5th & 6th/7th & 8th
- High School: Sikeston Sr. High
Garage
- Attached Garage
Parking
- Garage Faces Front
Stories
- One
Living Area
- 1,318 sqft
Location
Estimated Monthly Mortgage Payment
*Based on Fixed Interest Rate withe a 30 year term, principal and interest only
Listing price
Down payment
%
Interest rate
%Mortgage calculator estimates are provided by C21 Premiere Realty and are intended for information use only. Your payments may be higher or lower and all loans are subject to credit approval.
Disclaimer: Copyright 2026 Mid America Regional Information Systems (MARIS). All rights reserved. This information is deemed reliable, but not guaranteed. The information being provided is for consumers’ personal, non-commercial use and may not be used for any purpose other than to identify prospective properties consumers may be interested in purchasing. Data last updated 9/22/26 06:47
Based on information submitted to the MLS GRID as of 9/22/2026 13:47. All data is obtained from various sources and may not have been verified by broker or MLS GRID. Supplied Open House Information is subject to change without notice. All information should be independently reviewed and verified for accuracy. Properties may or may not be listed by the office/agent presenting the information.





Description